3183 Robinwood Trail, Decatur, GA 30034
- $470,000
- 6
- BD
- 4
- BA
- 4,129
- SqFt




- List Price
- $470,000
- Price Change
- ▼ $10,000 1780278412
- MLS#
- 7775851
- Status
- ACTIVE
- Type
- Single Family Residential
- Subtype
- Single Family Residence
- Bedrooms
- 6
- Bathrooms
- 4
- Square Footage
- 4,129
- Lot Size
- 0.64
- Subdivision
- Sherwood Oaks
- Basement
- Yes
- Basement Description
- Bath/Stubbed, Driveway Access, Exterior Entry, Finished, Interior Entry, Walk-Out Access
Property Description
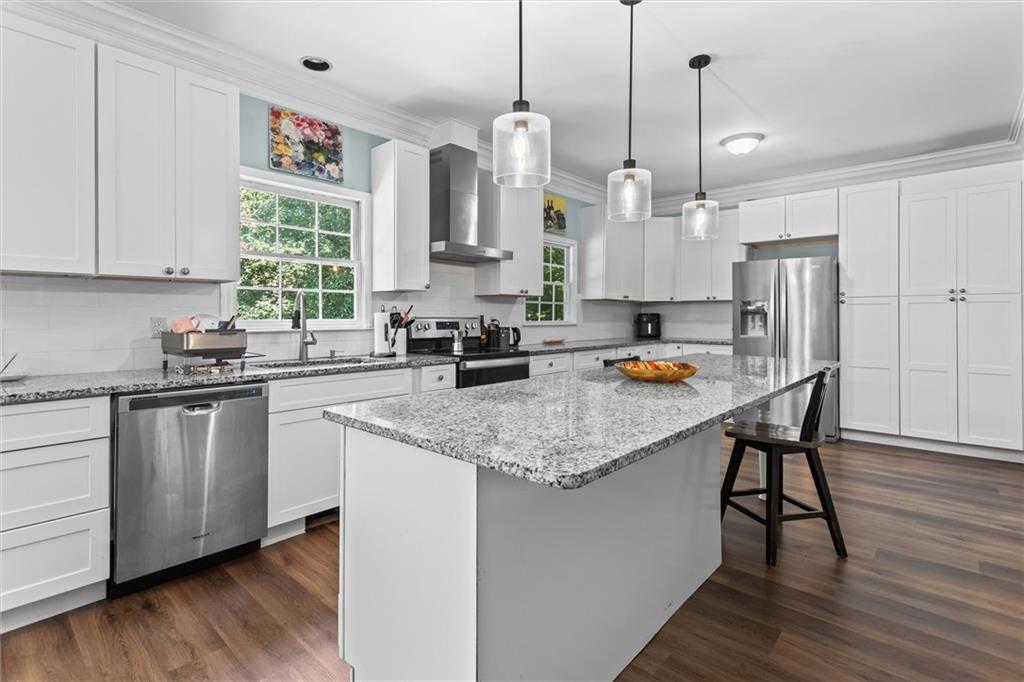
Welcome to this beautifully updated three story residence in the heart of Decatur, offering more than 4,000 square feet of thoughtfully maintained living space. With 6 spacious bedrooms and 4 full baths, this home provides comfort, flexibility and room to grow. In the main living area, enjoy a cozy fireplace in the family room. The charm continues into the luxurious primary suite, which features its own private fireplace plus direct access to the newly updated, shaded deck. It is the perfect spot to enjoy morning coffee or unwind in the evening. The deck furniture remains with the home, creating a seamless outdoor retreat. The fully finished basement is a standout feature with private entry, generous living space and endless possibilities. Currently used as a music studio, it can easily function as an independent apartment, in law suite, creative workspace or anything you imagine. Inside, you will find bright open living areas, updated finishes and well cared for details throughout. You are also minutes from local eateries, restaurants, grocery stores and all the conveniences the area is known for. Enjoy quick access to Downtown Atlanta in about 20 minutes and Buckhead in roughly 30 minutes. A rare combination of space, location and versatility, this home is ready for its next owner. Bring your offer. Showings held on weekends only.
Additional Information
- Style
- Contemporary, Traditional
- Stories
- Three Or More
- Construction
- Stucco, Vinyl Siding
- Year Built
- 1993
- Neighborhood Amenities
- Other
- Kitchen Features
- Breakfast Bar, Eat-in Kitchen, Kitchen Island, View to Family Room
- Interior
- Crown Molding, Double Vanity, Entrance Foyer
- Fireplaces
- 2
- Exterior
- Private Entrance
- Roof
- Composition
- Lot Dimensions
- x
- Parking
- Driveway, Garage
- Lot Desc
- Cul-De-Sac
- Water
- Public
- Sewer
- Public Sewer
- Elementary School
- Rainbow
- Middle School
- Chapel Hill - Dekalb
- High School
- Southwest Dekalb
- Acres
- 0.64
- Dock
- None
- Levels
- Three Or More
- Taxes
- $7,311
Listing courtesy of The Wealth Agency, LLC.
 Listings on this website come from the FMLS IDX Compilation and may be held by brokerage firms other than the owner of this website. The listing brokerage is identified in any listing details. Information is deemed reliable but is not guaranteed. If you believe any FMLS listing contains material that infringes your copyrighted work, please click here to review our DMCA policy and learn how to submit a takedown request. © 2026 FMLS. Last updated