1200 Richmond Glen Circle, Milton, GA 30004
- $1,749,000
- 5
- BD
- 6
- BA
- 6,956
- SqFt




- List Price
- $1,749,000
- MLS#
- 7791668
- Status
- ACTIVE
- Type
- Single Family Residential
- Subtype
- Single Family Residence
- Bedrooms
- 5
- Bathrooms
- 6
- Square Footage
- 6,956
- Lot Size
- 2.91
- Subdivision
- Richmond Glen
- Basement
- Yes
- Basement Description
- Full, Daylight, Exterior Entry, Finished, Walk-Out Access, Interior Entry
Property Description
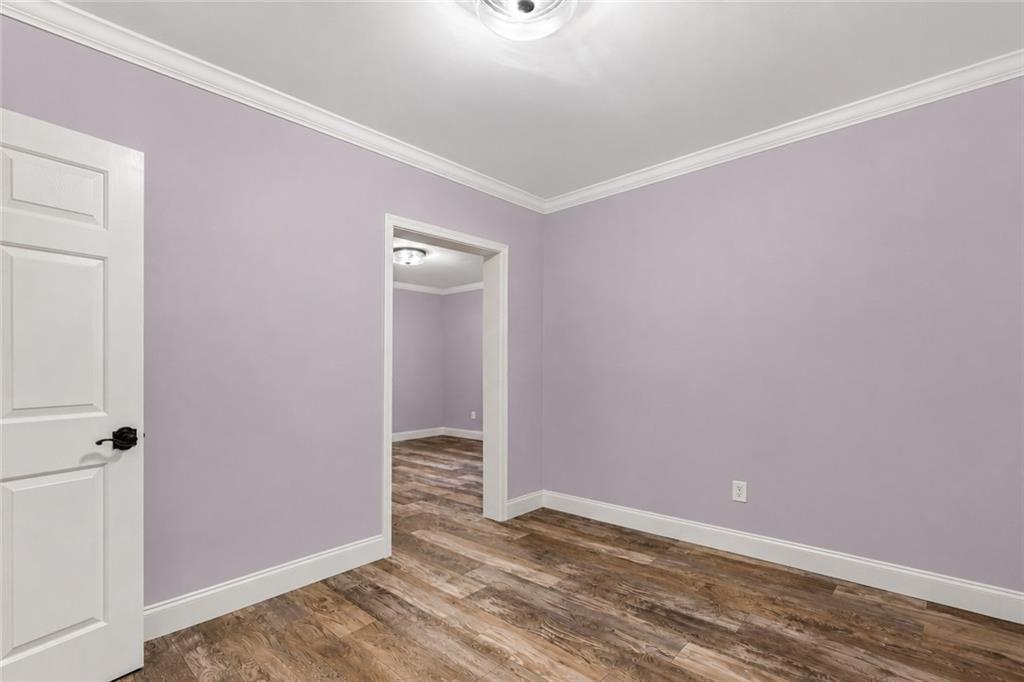
Set on 3 acres in the sought-after Richmond Glen community, this impressive 4-sided brick home offers a rare opportunity to enjoy peaceful estate living without giving up the convenience of neighborhood amenities. Mature trees, picturesque landscaping, and a wooded backdrop create a remarkable sense of privacy, yet you are only minutes from Crabapple, Downtown Alpharetta, Avalon, and GA 400. This home showcases timeless design, refined finishes and rich trim work throughout. Meticulously maintained and extensively updated, with recent improvements including HVAC systems with smart thermostats, water heaters, architectural shingle roof, leaf gutters, mahogany double front doors, fresh interior paint, quartz vanities, updated lighting and plumbing fixtures, terrace level LVP flooring, and pool pump motor, allowing the next owner to move in with confidence. Inside, high ceilings and abundant natural light on all 3 levels make every room feel open and welcoming. The two-story foyer is flanked by an office with French doors and an elegant dining room, flowing into the vaulted fireside living room with custom built-ins and expansive windows. The living room opens to a spacious screened porch with sweeping views of the lush backyard and sparkling pool, providing the perfect place to enjoy your morning coffee or unwind at the end of the day. Designed for everyday living and entertaining, the renovated kitchen features stunning granite countertops, an oversized center island, walk-in pantry, stainless steel appliances, and a dedicated coffee bar. The adjoining breakfast area flows into a keeping room with a striking floor-to-ceiling stone fireplace and abundant windows, creating an ideal gathering place for family and friends. The main level owner's suite offers beautiful views of the property, new carpeting, dual quartz vanities, generous walk-in closets, and a luxurious bath. Upstairs are 3 large en-suite bedrooms, each with walk-in closets, tray ceilings, and updated bathrooms. The finished walk-out terrace level offers incredible flexibility with a huge fireside family room, home gym, plenty of recreation space, full bath, and a generously sized 5th bedroom - great for guests or extended family. Step outside to your own resort-styled backyard with its 30,000-gallon saltwater pool, whirlpool spa, stone fireplace, and gorgeous landscaping, creating a uniquely tranquil retreat. Beyond the fenced yard and field, the property continues onto an additional, adjacent .89-acre parcel that is included with the sale, bringing the total to nearly 3 acres and providing an uncommon level of privacy that is difficult to find. Richmond Glen is one of Milton's most desirable neighborhoods, offering swim and tennis amenities, a clubhouse, neighborhood events, and a five-acre park. Combined with top rated schools and a location close to shopping, dining, and entertainment, this is a home that offers not only exquisite living spaces but an exceptional lifestyle.
Additional Information
- Style
- Traditional
- Stories
- Three Or More
- Construction
- Brick 4 Sides, Brick
- Year Built
- 1999
- Neighborhood Amenities
- Clubhouse, Park, Pool, Sidewalks, Street Lights, Tennis Court(s), Homeowners Assoc, Near Schools, Near Shopping
- Kitchen Features
- Breakfast Bar, Breakfast Room, Kitchen Island, Pantry Walk-In, Cabinets White, Stone Counters, Keeping Room, Eat-in Kitchen, Pantry
- Interior
- Tray Ceiling(s), Walk-In Closet(s), High Ceilings 10 ft Lower, High Ceilings 10 ft Main, High Ceilings 10 ft Upper, Cathedral Ceiling(s), Crown Molding, Disappearing Attic Stairs, High Speed Internet, Entrance Foyer, His and Hers Closets, Permanent Attic Stairs
- Fireplaces
- 3
- Exterior
- Private Entrance, Private Yard, Rain Gutters, Other
- Roof
- Shingle, Composition
- Lot Dimensions
- 220x400
- Parking
- Garage
- Lot Desc
- Level, Private, Back Yard, Cleared, Creek On Lot, Landscaped
- Water
- Public
- Sewer
- Septic Tank
- Elementary School
- Birmingham Falls
- Middle School
- Northwestern
- High School
- Milton - Fulton
- Acres
- 2.91
- Hoa Fee
- $1,861
- Hoa Freq
- Annually
- Levels
- Three Or More
- Taxes
- $6,196
Listing courtesy of Harry Norman Realtors.
 Listings on this website come from the FMLS IDX Compilation and may be held by brokerage firms other than the owner of this website. The listing brokerage is identified in any listing details. Information is deemed reliable but is not guaranteed. If you believe any FMLS listing contains material that infringes your copyrighted work, please click here to review our DMCA policy and learn how to submit a takedown request. © 2026 FMLS. Last updated